

UPTOWN WOODBRIDGE · VAUGHAN
The Upwell: floor plan at UpTown Woodbridge
- Home type
- Single family homes
- Size
- 2,379 sq ft
- Bedrooms
- 4
- Storeys
- 2
About The Upwell
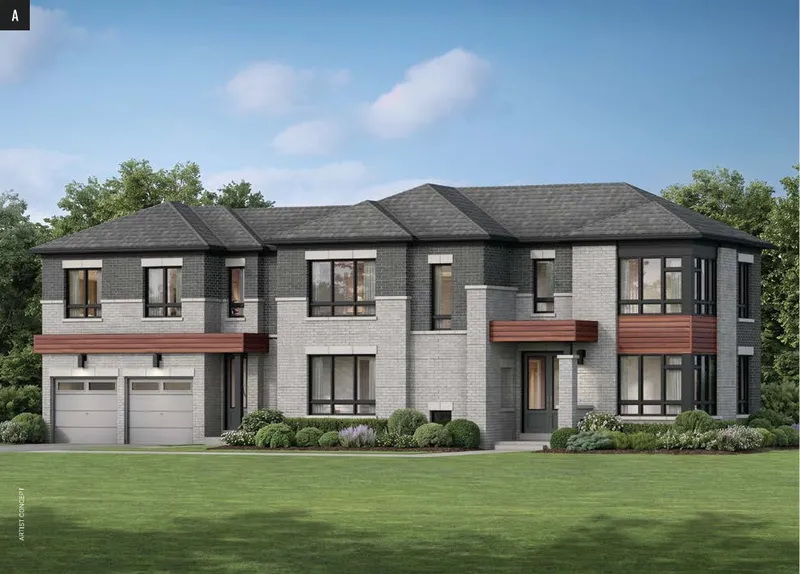
The Upwell is part of the 38' singles collection at UpTown Woodbridge, by Fieldgate Homes. It has 4 bedrooms and measures 2,379 sq ft on the November 6, 2026 price list.
Elevations A, B, C. 2,379 sq ft on the November 6, 2026 price list. Secondary suite version listed.
The full floor plan and its price open with free VIP registration.